01
Concept Creation
We begin with extraction. Distilling raw spatial parameters and abstract architectural theory into a solid, multi-dimensional geometric core.
A minimalist sensory pavilion crafted for absolute cognitive clarity. Continuous geometry aligned with deep, quiet flow state.
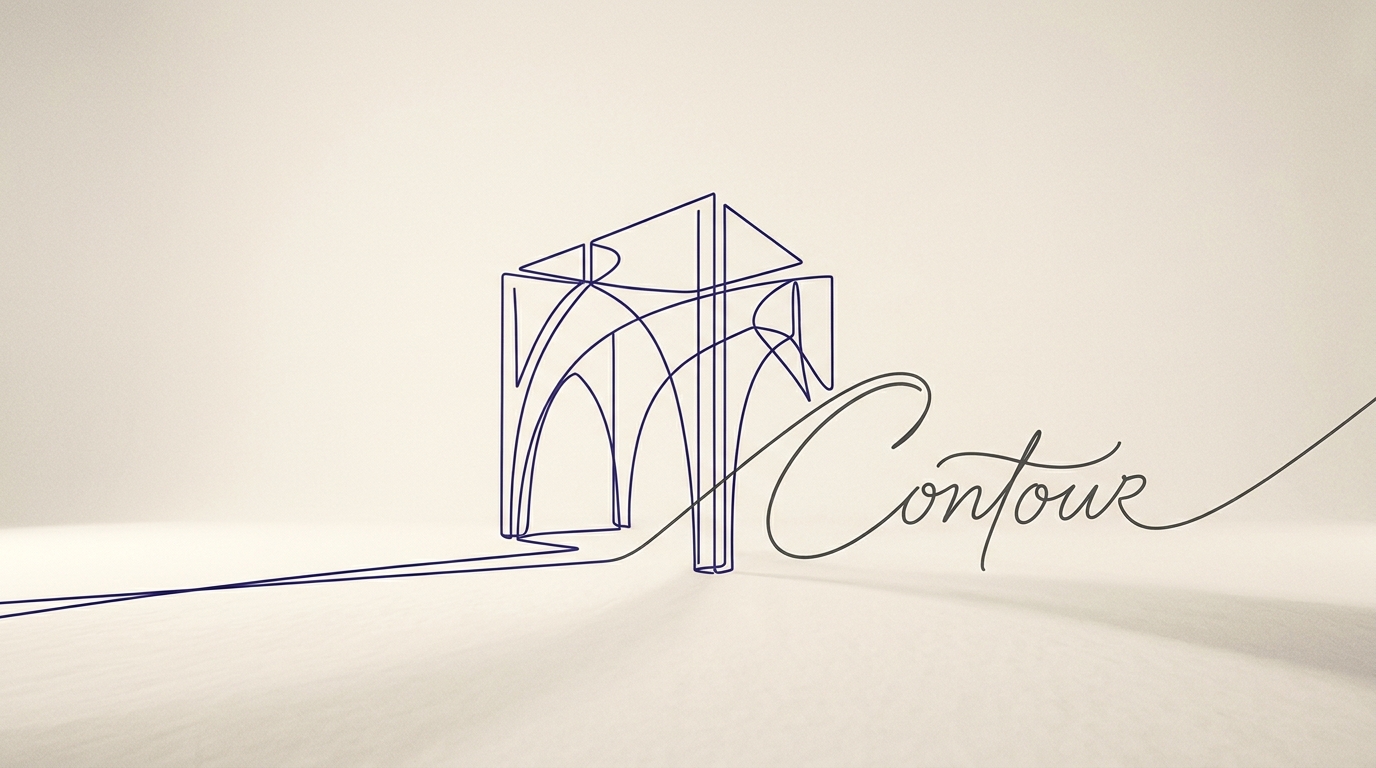
Observation demands that we peel back the skin of utility. By analyzing the raw, crystalline grid underlying every physical landscape, we isolate pure essence. We track visual orbits of design, registering microscopic movements within spatial contexts to seize beauty in its truest alignment.
We recognize no tolerance for error. Precision acts as an unyielding structural backbone, anchoring infinite chaos within architectural prisms. Every line, every seam, and every coordinate is calibrated with intense mathematical rigor, resolving architectural gravity with grace.
Materiality demands respect. Whether aligning dynamic code structures or sculpting physical mediums, real craft implants a permanent spiritual residue into components. By blending high-concept mechanics with structural refinement, we build monuments of durability.
Witness our conceptual guidelines deployed inside ongoing masterwork blueprints.
A dramatic study in vertical tension and deep-set concrete apertures. This visualization maps the physical interplay between heavy load-bearing aggregate structures and razor-thin solar filters.
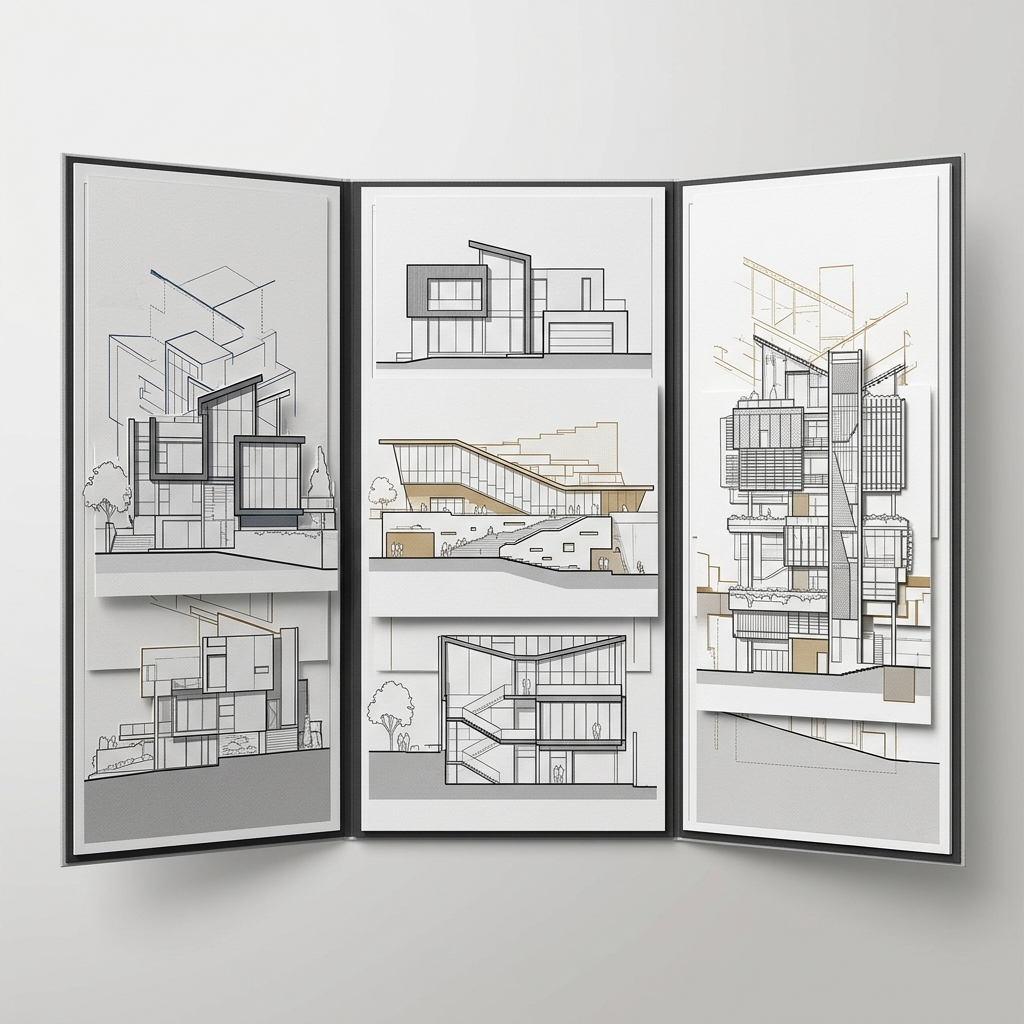
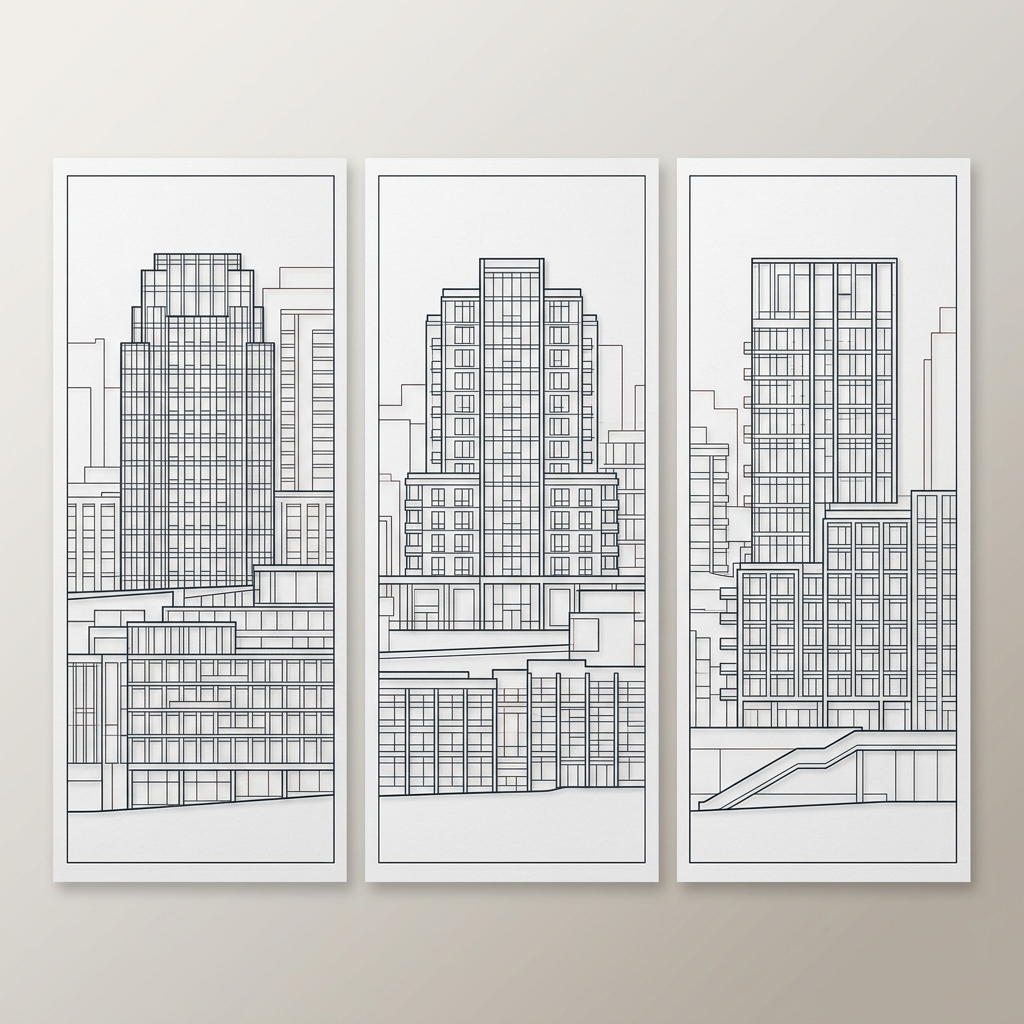
Conceived as an extension of dark granite bedrock, this structural cantilever floats effortlessly over reflective catchment pools. Deeply shaded recesses preserve internal thermal masses.
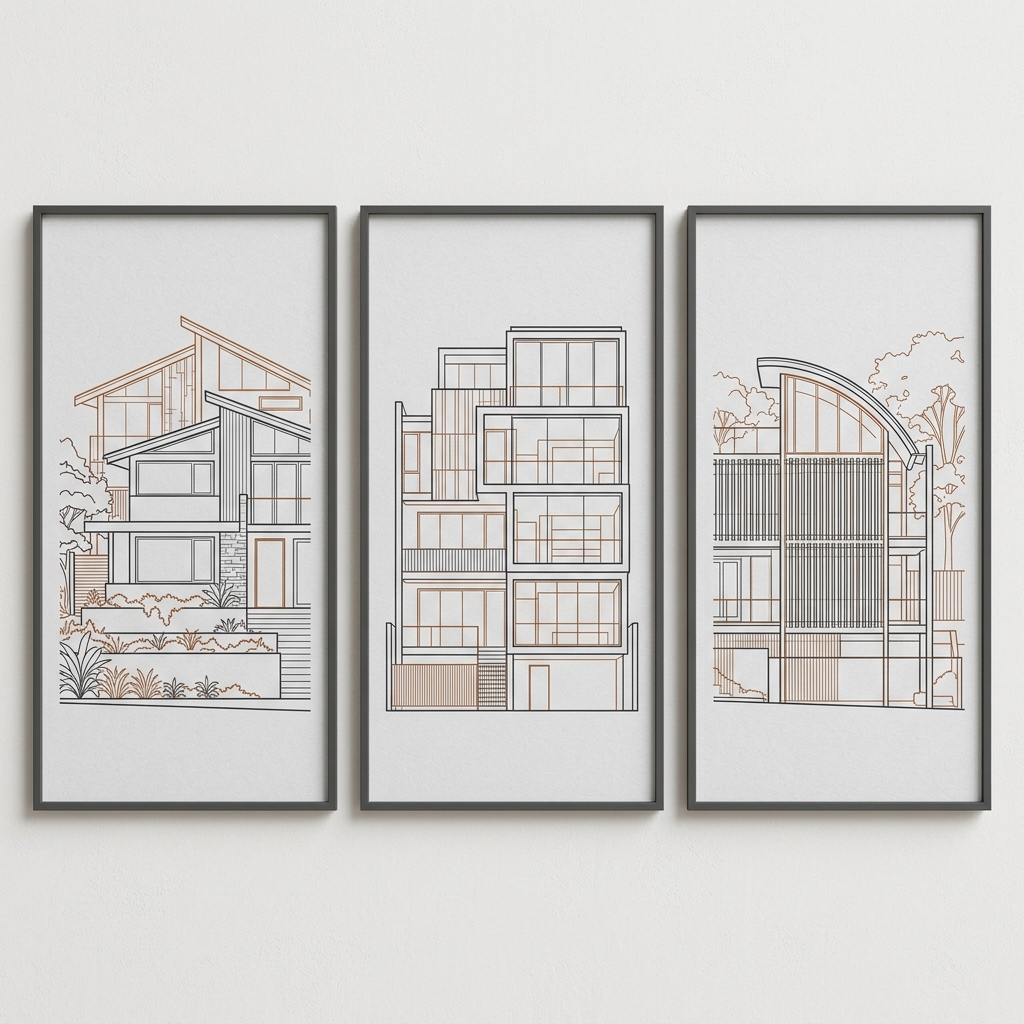
A lightweight tensile membrane designed to adjust dynamically to solar pathways. High-altitude scans mapped wind-shear boundaries to optimize cable tension nodes across 30 distinct anchoring parameters.
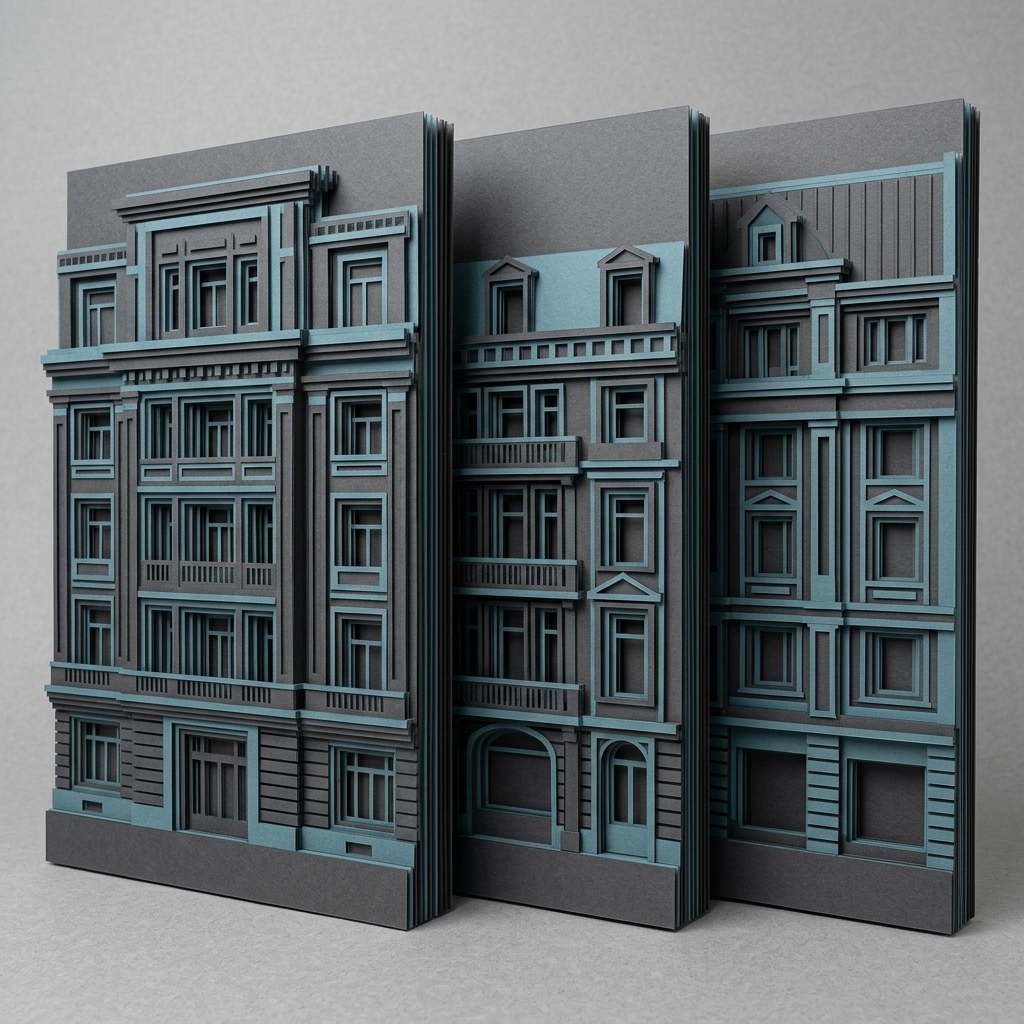
A meticulous structure built to channel abstract ideas into razor-sharp reality. Watch each phase assemble, refine, and crystallize.
We begin with extraction. Distilling raw spatial parameters and abstract architectural theory into a solid, multi-dimensional geometric core.
Every plane is structurally mapped. The structural schema is etched and bounded by exact mathematical ratios, engineering a perfectly balanced shell.
Surfaces undergo microscopic calibration. Polished planes reflect light and space equally, forging deep atmospheric integrity within the structural mass.
The crystallised form stabilizes. The physical architecture now acts as a self-contained conduit, projecting vibrant energy across its spatial environment.